Small Kitchen Storage Solutions for a Galley Kitchen
You’re standing in your galley kitchen, and the person behind you needs to get past—but there’s nowhere to go. Your counters are cluttered, your cabinets are packed, and you’re constantly bumping elbows with anyone who dares to enter “your” space. This is the reality of a galley kitchen, but the good news is that you can make it work. This guide will show you how to maximize every inch of your galley kitchen with clever storage solutions that actually make sense.
TL;DR
Galley kitchens are narrow by design, but with the right strategies, they can be incredibly functional. The most effective approach is to think vertically—use every inch of wall space with hooks, racks, and ceiling-mounted storage. Over-the-sink cutting boards and dish racks create extra workspace where there is none . Use the inside of cabinet doors for spices and lids, install pull-out pantry units in tight spaces, and consider slimline appliances that fit your narrow footprint . The key is making every square inch earn its keep.
Key Takeaways
- Go vertical: Walls, cabinet doors, and even ceilings are your best friends in a galley kitchen. Hang pots, pans, mugs, and utensils to free up cabinet and counter space .
- Add instant counter space: Over-the-sink cutting boards and extendable dish racks create workspace without taking up permanent room .
- Use the inside of cabinet doors: Adhesive hooks, slim racks, and baskets turn the inside of doors into hidden storage for lids, spices, and wraps .
- Install pull-out pantries: That skinny gap between your fridge and cabinet can become a slim pantry for oils, spices, and condiments .
- Think about clearance: For a single cook, aim for at least 36-42 inches of walkway between cabinets; for two cooks, 48 inches is more comfortable .
- Light and reflective surfaces make it feel bigger: Light colors, under-cabinet LEDs, and reflective backsplashes can visually widen your galley kitchen .
The Real Challenges of Galley Kitchen Storage
The Corridor Problem
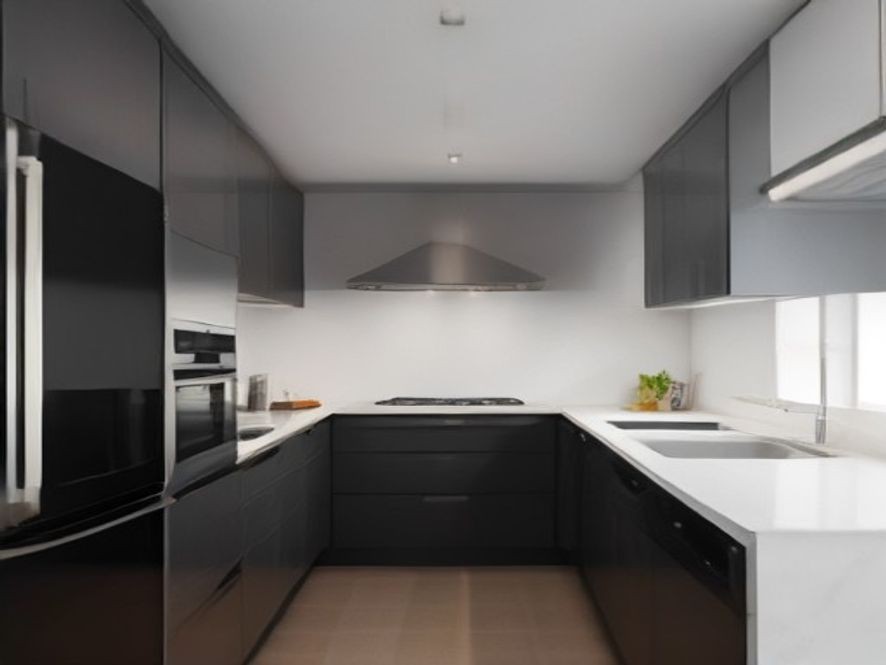
Galley kitchens are essentially cooking in a hallway. You have two parallel runs of cabinets with a narrow walkway between them . The problem is obvious: there’s nowhere to expand horizontally. But the solution is to expand up. “Utilising vertical space is essential in a small kitchen,” writes one homeowner who transformed her galley kitchen, “and I’ve found that one of the best ways to organise a galley kitchen is to use hanging hooks and racks” .
The Counter Space Problem
In a galley kitchen, every inch of counter space is precious. The sink and hob often take up most of it . But you can work around this. “Over-the-sink chopping boards instantly increase worktop space,” the same homeowner discovered, “and you can even buy over-the-hob alternatives” . Using the space above your sink or hob is a simple habit that instantly expands your workspace.
The “Where Do I Put It?” Problem
With limited cabinets, bulky items like pots, pans, and small appliances quickly take over. The solution is to hang them or store them vertically. “Ceiling racks are your best friend,” writes another galley kitchen dweller. “I use a simple rail system with S-hooks, and suddenly I had three entire cabinets freed up for other stuff” .
A Step-by-Step Guide to Galley Kitchen Storage
Here is a practical plan to transform your narrow galley kitchen into a highly functional space.
Step 1: Add Instant Counter Space with Over-the-Sink Solutions
When your counters are full, your sink basin is actually a blank canvas waiting to be used. An over-the-sink cutting board instantly creates a prep surface that spans your sink . You can chop vegetables, roll dough, or even use it as an extra landing zone for hot pans. When you need to use the sink, just slide it to one side or remove it.
Similarly, an over-the-sink dish rack lets you dry dishes without taking up counter space. The water drains directly into the sink, and many models are extendable so they take up less room when not in use .
Step 2: Hang Everything You Can
Walls, ceilings, and even the underside of cabinets are underutilized storage zones in most galley kitchens .
Under-cabinet hooks can hold mugs just above your coffee station . Hanging rails mounted on walls keep pots, pans, and utensils within easy reach . Ceiling-mounted pot racks free up entire cabinets of bulky cookware. “I was skeptical about hanging pots from the ceiling until I saw my cousin’s setup,” one galley kitchen resident admits. “Now I’m obsessed” .
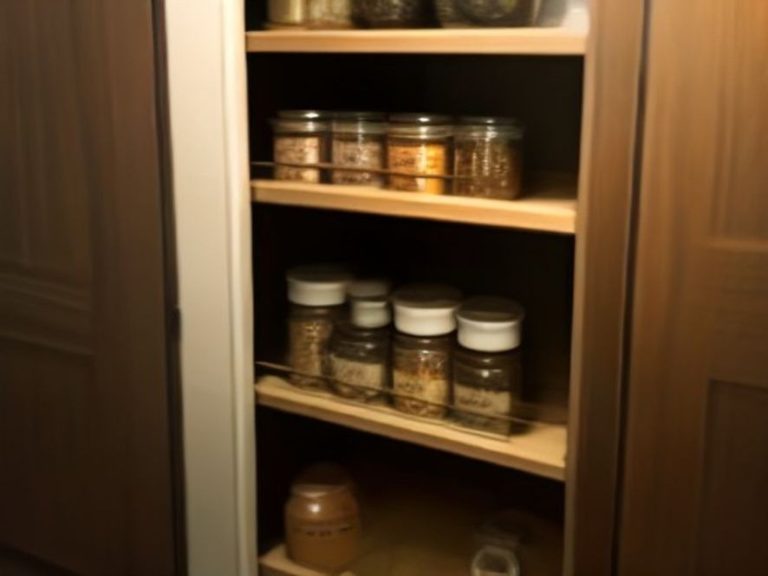
The inside of cabinet doors is another secret goldmine. Adhesive hooks or slim racks can hold measuring spoons, pot holders, small cutting boards, and even spice packets . Using the inside of your cabinet doors for storage is a simple trick that many people overlook.
Step 3: Use a Skinny Pull-Out Pantry
That awkward gap between your fridge and the wall is not dead space—it’s prime storage real estate. A narrow rolling cart or a custom pull-out pantry unit can slide into that gap and hold oils, vinegars, spices, or canned goods . One homeowner says, “That weird 6-inch gap between my fridge and cabinet used to mock me daily. Then I found this narrow rolling cart on wheels, and it changed everything” .
Step 4: Go Tall with Your Cabinets
In a galley kitchen, the answer to limited floor space is height . Tall cabinets that reach the ceiling maximize vertical storage without increasing your footprint . The top shelves are perfect for rarely used items like seasonal platters or special occasion gadgets .
For everyday items, consider pull-out pantry units and tall, slim storage that holds baking sheets, cutting boards, and spices upright . “Vertical storage exploits height instead of width,” one designer explains, “but you’ll need organizers or step stools for high shelves” .
Step 5: Choose Slimline Appliances
In a galley kitchen, every inch counts. Slimline models—like 18-24 inch fridges, narrow dishwashers, and flush induction cooktops—can save real space . “Slimline ranges, narrow dishwashers, and two-in-one appliances free up inches that matter in a galley,” notes one kitchen designer .
The trade-off is capacity—you’ll need to shop more frequently or run dishes more often—but the ergonomic benefits of a clear walkway are worth it .
Step 6: Add a Fold-Down Table or Mobile Island
If you want extra prep or dining space but don’t want to block your narrow aisle, a fold-down table mounted to the wall is a smart solution . It provides a surface when you need it and folds flat when you don’t. “It’s budget-friendly and versatile,” one designer notes, “though you give up a permanent breakfast bar” .
For more flexibility, a narrow rolling cart can act as a mobile prep station, storage unit, or serving table that tucks away when guests arrive .
Step 7: Make It Feel Bigger with Light and Reflection
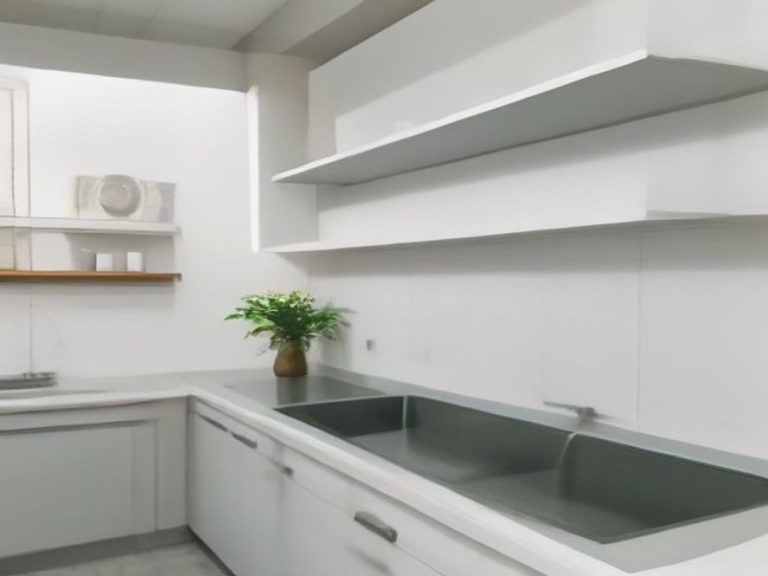
The most common mistake in a galley kitchen is making it feel cramped with dark colors and bulky hardware. Lighter hues and reflective surfaces can visually widen the narrow corridor .
Light-colored cabinets and an unbroken, continuous countertop create visual continuity . Glossy backsplashes or a small mirror on one wall bounce light and make the space feel larger . Under-cabinet LEDs eliminate shadows and make the room feel brighter and taller .
Quick Reference: Galley Kitchen Storage Solutions
| Problem | Solution |
|---|---|
| No counter space | Over-the-sink cutting board, over-the-sink dish rack |
| Bulky pots and pans taking over cabinets | Ceiling-mounted pot rack, wall rail with S-hooks |
| Wasted space inside cabinet doors | Adhesive hooks, slim racks for lids and spices |
| Narrow gap beside fridge | Slim rolling cart or pull-out pantry |
| Cluttered counters | Under-cabinet mug rack, wall-mounted utensil rail |
| Not enough cabinet height | Tall cabinets to the ceiling, pull-out pantries |
| Kitchen feels too narrow | Light colors, reflective surfaces, under-cabinet lighting |
| No dining or prep surface | Fold-down table or narrow rolling island |
Frequently Asked Questions
What is the best storage solution for a galley kitchen?
Think vertical. Hanging pots and pans from a ceiling rack, installing a wall rail for utensils, and using the inside of cabinet doors for spices and lids can free up significant cabinet and counter space .
How much clearance do I need in a galley kitchen?
For a single cook, aim for at least 36-42 inches of walkway between cabinets. For two cooks, 48 inches is more comfortable .
Can I have an island in a galley kitchen?
Only if the room is wide enough—typically over 8 feet between walls. A better option is a narrow rolling cart or a fold-down table that can tuck away when not in use .
How can I make my galley kitchen feel bigger?
Use light-colored cabinetry, reflective backsplashes or a small mirror, under-cabinet lighting, and open shelving to break up visual bulk .
Are open shelves a good idea in a galley kitchen?
They can lighten the visual load and keep frequently used items within reach, but they require disciplined styling and regular dusting. Use them on one wall only to avoid visual clutter .
References
Smart Solutions for a Galley Kitchen:
- Ideal Home – Clutter Busters for a Tiny Galley Kitchen
- Cupful of Cozy – 10 Smart Storage Hacks
- Coohom – 5 Smart Galley Kitchen Layouts
- Coohom – Make Your Galley Work
A galley kitchen can be one of the most efficient cooking spaces in your home. By thinking vertically, using the space above your sink, and adding clever solutions like pull-out pantries and fold-down tables, you can reclaim your kitchen and make it work for you. Start with one or two of these ideas, and watch your galley kitchen transform.
Which kitchen problem do you want solved next? Share your thoughts in the comments.