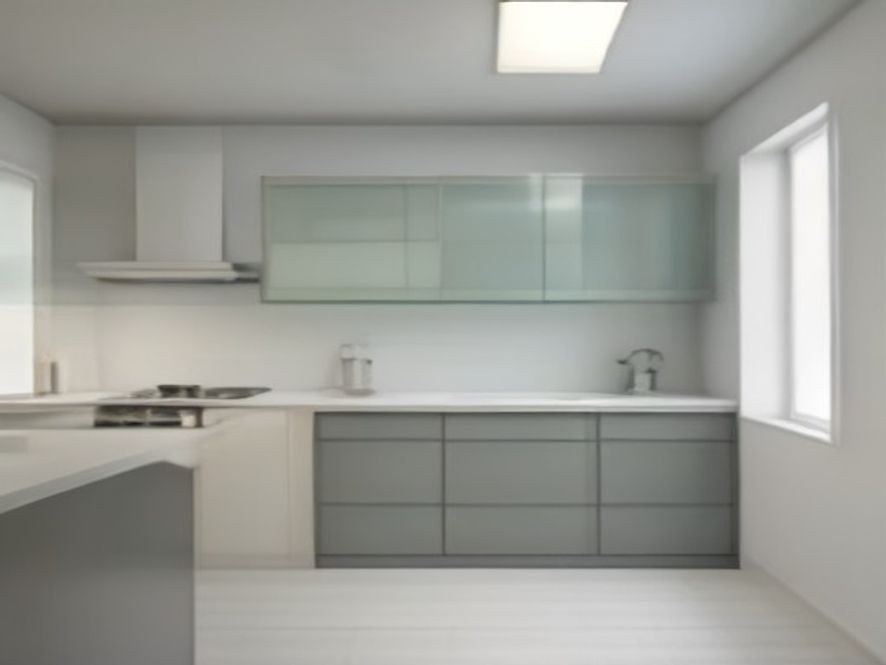
How to Make a Small Kitchen Feel Bigger With Better Storage: A Practical Guide
You step into your small kitchen, and it feels like the walls are closing in—even though the cabinets are technically full. The problem isn’t a lack of cabinets; it’s how you’re using them. The good news is that with a few targeted storage strategies, you can transform your cramped kitchen into a space that feels open, organized, and twice as functional. This guide will show you how to make a small kitchen feel bigger with better storage, using expert-approved tricks that don’t require a renovation.
TL;DR
Making a small kitchen feel bigger is about using smarter storage, not more cabinets. The most effective strategies are: using vertical space with floor-to-ceiling storage and hanging solutions, creating task-based zones to reduce movement and clutter, and keeping countertops clear by storing appliances away. Install corner storage like Lazy Susans to reclaim dead space, use the inside of cabinet doors for spices and lids, and lighten up your color palette to make the room feel more open. A quick declutter and a weekly reset habit will keep your small kitchen feeling spacious long-term.
Key Takeaways
- Think Up, Not Out: Use floor-to-ceiling storage and wall-mounted racks to free up counter and floor space.
- Organize by Task, Not Category: Create prep, cooking, cleaning, and storage zones to minimize wasted movement.
- Clear Your Counters: Store small appliances away and limit counter items to daily essentials.
- Reclaim Dead Space: Use corner turntables, slim pull-out units, and the inside of cabinet doors.
- Light Colors and Bright Lighting: Use light-colored cabinets and under-cabinet lighting to make the space feel larger.
- Declutter and Maintain: A quarterly purge and weekly reset keep clutter from creeping back.
The Real Reasons Your Kitchen Feels Cramped
A small kitchen feels cramped because of three main problems: wasted vertical space, clutter on counters, and layout inefficiency that makes you move too much.
The “Dead Space” Problem
Most small kitchens have tall walls that are completely underused. Cabinets often stop short of the ceiling, leaving a dead zone that collects dust. Corners are notoriously tricky—standard cabinets can create a black hole where items disappear. The solution is to think vertically and reclaim corners.
The Countertop Clutter Problem
Countertops are your most valuable work surface. But when they’re cluttered with appliances, you lose prep space, and the visual noise makes the whole room feel smaller and chaotic. A clear counter creates a spacious kitchen.
The Layout and Flow Problem
In a small kitchen, every extra step counts. If your cooking tools are stored far from the stove, or your plates are far from the dishwasher, the extra movement creates friction and a cluttered feel. Zoning eliminates that wasted motion.
A Step-by-Step Guide to a Bigger Feeling Kitchen
Here is a practical plan to make your small kitchen feel larger and more functional.
Step 1: Declutter and Keep Only What You Use
Before buying any storage solution, take everything out and be honest. The average kitchen holds items used less than once a month. If you haven’t used it in a year, donate it. Choose multi-purpose tools—a rimmed sheet pan can bake cookies and roast vegetables—over single-use gadgets. Avoid duplicates; in a small kitchen, every item must earn its place.
Step 2: Create Task-Based Zones
Organizing by category (all utensils together) creates unnecessary walking. Instead, organize by task.
- Prep Zone: Knives, cutting boards, mixing bowls near the main workspace
- Cooking Zone: Pots, pans, utensils, oils, and spices near the stove
- Cleaning Zone: Dish soap, sponges, and trash bags near the sink
- Storage Zone: Dry goods, canned items, and pantry staples
When tools are near where you use them, your kitchen feels more organized and spacious.
Step 3: Go Vertical with Your Storage
A. Tall Units and Floor-to-Ceiling Storage
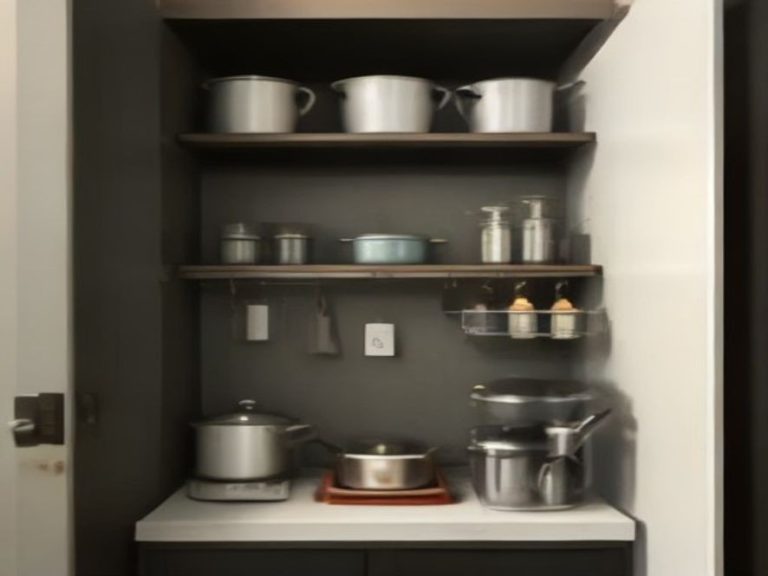
Tower pantry units or floor-to-ceiling shelving use height instead of floor space. You can fit integrated appliances, drawers, and shelving in one tall footprint, freeing up valuable floor area.
B. Wall-Mounted Racks and Pegboards
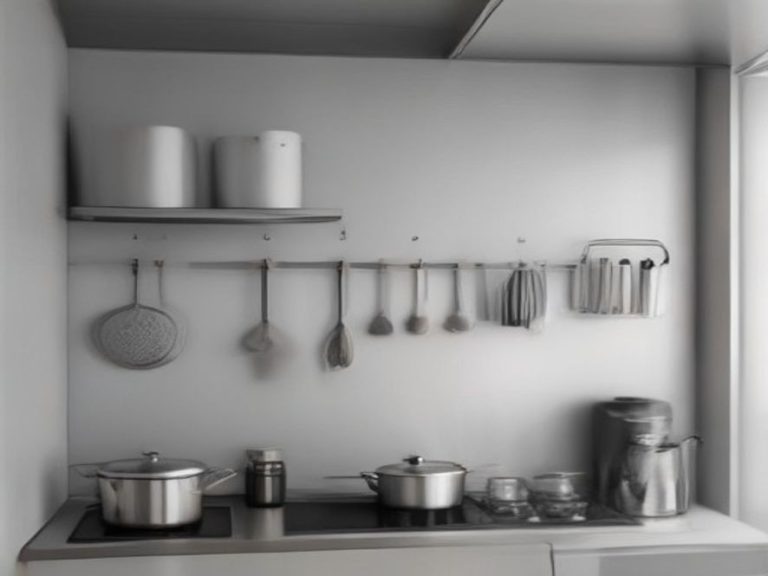
A pegboard is a flexible solution—use hooks to hang utensils, pots, and lids on a bare wall. It frees up drawer space and keeps tools visible. For a sleek, industrial look, install a wall rack with S-hooks for utensils.
C. Magnetic Knife Strips
A countertop knife block takes up space. A magnetic strip on the wall or side of a cabinet keeps knives accessible and frees up a drawer.
D. IKEA TRONES Bins
These shallow wall-mounted bins (7 inches deep) can mount to the side of your cabinets or on a narrow wall, creating storage where none existed. They’re perfect for snacks, dish towels, or oven mitts.
Step 4: Reclaim Corners and Dead Space
A. Lazy Susans and LeMans Units
Corner cabinets can become a black hole. A turntable (Lazy Susan) brings items to the front with a spin. A LeMans unit swings out, bringing shelves fully into view—offering up to 70% more usable corner storage.
B. Slim Pull-Out Units
Narrow gaps (starting at 150mm) between cabinets or beside the fridge can house a slim pull-out unit for spices, oils, and bottles. It keeps everything visible and accessible without adding bulk.
C. Inside Cabinet Door Storage
The inside of cabinet doors is prime real estate. Install slim racks, magnetic strips, or small baskets for spice packets, pot lids, foil, and plastic wrap. This is a renter-friendly upgrade.
Step 5: Clear Your Countertops (The Big Win)
A. Put Away Small Appliances
Decide which appliances are used daily (e.g., coffee maker) and put the rest away in a cabinet. If you can, store them in a dedicated “appliance garage” behind a flip-up door—a cabinet with internal power so you can use appliances without them cluttering your workspace.
B. Limit Countertop Decor
Keep countertop items to essentials—a single fruit bowl, a coffee maker, and one decorative piece. Visible clutter, even if organized, makes a space feel messy.
Step 6: Use Light Colors and Improve Lighting
A. Keep Cabinets Light
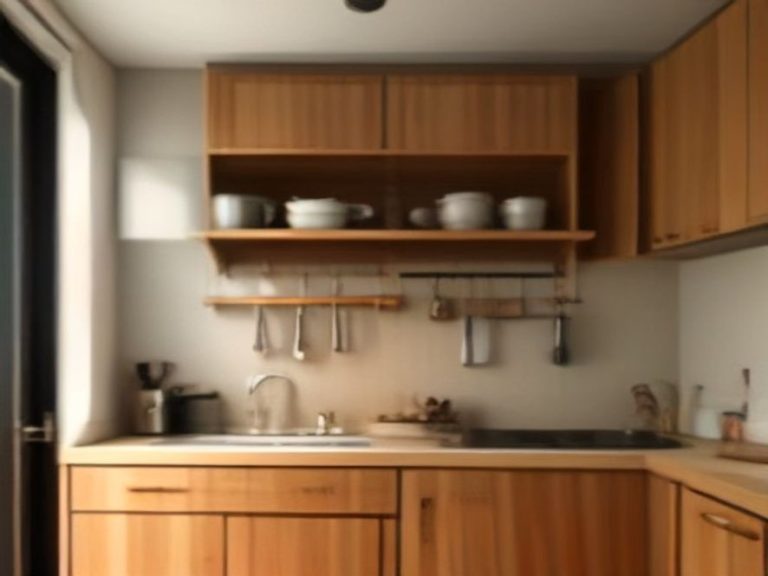
Dark upper cabinets can feel visually heavy and lower the ceiling. Keep upper cabinets light and airy to let the space breathe.
B. Add Under-Cabinet Lighting
Under-cabinet lighting brightens work surfaces, reduces shadows, and tricks the eye into thinking the space is larger. Removable LED strip lights are a renter-friendly option.
C. Use a Light Backsplash
A light backsplash draws the eye upward, making the kitchen feel taller. Peel-and-stick subway tiles are a renter-friendly way to brighten up the wall.
Quick Reference: Small Kitchen Fixes
| Problem | Solution |
|---|---|
| Wasted vertical space | Tall pantry units, pegboards, magnetic strips, wall racks |
| Cluttered countertops | Store appliances away, use an appliance garage |
| Dead corners | Install a Lazy Susan or LeMans unit |
| Narrow gaps | Add a slim pull-out unit for oils and spices |
| Hidden items | Use cabinet door racks and clear containers |
| Visually heavy space | Light colors and under-cabinet lighting |
| Layout feels clunky | Create task-based zones (prep, cooking, cleaning) |
Frequently Asked Questions
How can I make my small kitchen feel bigger without renovating?
Declutter your counters, use vertical space with wall-mounted racks and pegboards, and add under-cabinet lighting to brighten the space.
What is the single most effective storage strategy for a small kitchen?
The most effective is a combination: clear your countertops, use vertical storage, and organize by task-based zones (prep, cooking, cleaning) so you stop wasting movement.
Are renter-friendly storage solutions available?
Yes. Use removable under-cabinet lights, peel-and-stick tiles, adhesive hooks, and over-the-door organizers. IKEA TRONES bins can be mounted with heavy-duty Command strips for lightweight items.
How do I store pots and pans in a small kitchen?
Use deep drawers with dividers or a pegboard with hooks. If you have ceiling height, a hanging pot rack frees up cabinet space.
What is the best way to keep my small kitchen organized long-term?
Do a quarterly purge of expired items and duplicates, follow a 10-minute weekly reset, and adhere to the “one in, one out” rule—when something new comes in, something old must leave.
References
Expert-Approved Solutions for a Spacious Small Kitchen:
- House Beautiful – 5 Small-Space Storage Tricks That Instantly Make Your Home Feel Bigger
- Martha Stewart – 8 Small Kitchen Organization Rules the Pros Swear By
- The Kitchn – Joanna Gaines’ No. 1 Tip for Making a Small Kitchen Look 3x Bigger
- House Beautiful – 6 Smart Storage Ideas That Make Small Kitchens Feel Twice the Size
- Jack Cooper – How to Organize a Small Kitchen Step by Step
- Yahoo – This IKEA Storage Hack Is a Game-Changer for Small Kitchens
A small kitchen can feel spacious, calm, and a pleasure to cook in. By focusing on smarter storage, not more cabinets, you can reclaim your space. Start with a ruthless declutter and then work through these expert-backed strategies—use vertical space, clear your counters, create zones, and improve your lighting. Remember, the goal isn’t to store more; it’s to store smarter. You’ll be amazed at how much bigger your kitchen feels.
Which kitchen problem do you want solved next? Share your thoughts in the comments.