How to Fix an Open-Plan Kitchen That Feels Chaotic: Essential Tips and Solutions
That moment when you’re trying to cook dinner while the kids do homework at the island and your partner watches TV in the same room—suddenly your open-plan kitchen feels more like a circus than a dream space.
You wanted a social, connected home where everyone could gather. But now the noise bounces off every surface. Cooking smells drift into the living room. Clutter from the counter stares at you from the sofa. And the flow just feels… off.
The problem isn’t open-plan living. The problem is that your kitchen essentials and layout aren’t designed to handle all those functions at once. With the right tools and strategies, you can fix this and create a space that actually works.
TL;DR
The best kitchen essentials for an open-plan kitchen focus on zoning, noise control, and keeping clutter invisible. Use rugs and lighting to define spaces without walls. Choose quiet, integrated appliances. Add smart storage solutions like pull-out drawers, adhesive organizers, and vertical shelving. Create a calm zone with a coffee station and use magnetic strips and hooks to keep counters clear.
Key Takeaways
- Define zones with rugs, lighting, and furniture to separate cooking, dining, and living areas
- Control noise with soft materials like fabric bar stools and rugs that absorb sound
- Hide clutter with pull-out drawers, adhesive organizers, and cabinets that reach the ceiling
- Layer your lighting with task lights over prep areas and ambient lights for dining
- Use versatile furniture like peninsulas with seating and rolling carts for flexible space
The Real Challenges of an Open-Plan Kitchen and How to Fix Them
Open-plan kitchens are popular for good reason. They let family and friends be together, with no single person isolated in the kitchen . They also make good use of the available footprint, reducing the need for hallway space.
But here’s the catch: everything is on display. Every mess, every sound, every smell travels through the whole room. Without careful planning, an open kitchen can feel chaotic instead of calm.
Professional designers say the first step is working out how much space you need for each function—cooking, dining, and relaxing . Once you understand your zones, you can choose the right essentials to make each area work.
Essential #1: Create Zones Without Walls
You don’t need walls to separate spaces. The right tools do the job.
Rugs are your best friend. A large rug under the living area and a different one under the dining table instantly create visual boundaries . One designer recommends using patterned tiles in the kitchen and warm wood in the lounge—it’s subtle but effective .
Lighting does double duty. Mix recessed lights, pendants, and under-cabinet strips to add depth and mood control . Task lighting over the prep area is essential for safety and focus. Dimmer switches let you adjust the brightness to suit the occasion .
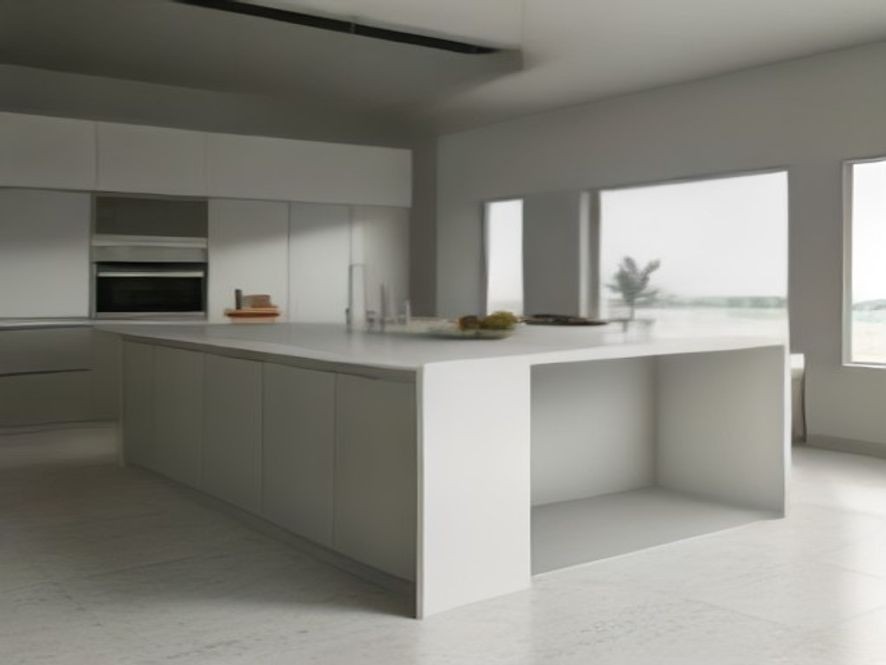
Consider a peninsula or island. A peninsula naturally lends itself to seating on the open side, creating a semi-enclosed but sociable kitchen . In smaller homes, a simple overhang creates space for two or three stools—ideal for a quick coffee, homework sessions, or relaxed entertaining .
Essential #2: Keep Clutter Invisible
In an open-plan kitchen, clutter isn’t just messy—it’s stressful.
Pull-out drawers are life-changing. Deep base cabinets can become black holes. Swapping fixed shelves for pull-out drawers or wire baskets turns dead space into accessible storage . Professional organizer Di Ter Avest says, “A pull-out drawer changes everything. You can easily see and reach everything, which means things are more likely to get used and less likely to be forgotten or wasted” .
Adhesive storage is a renter’s best friend. No-screw, pull-out drawers with nano adhesive peel let you install them without tools . They’re perfect for rental properties where you can’t make permanent changes. The carbon steel design expands to fit various cabinet sizes and boasts impressive load-bearing capabilities .
Stacking shelves double your space. Inside your wall units, add simple stacking shelves or risers to double the usable storage for plates, bowls, and glasses . This is especially helpful in small spaces where every inch of vertical space counts.
Use the sides and doors of cabinets. The ends of runs and the sides of tall cabinets are prime real estate. Add slim rails, hooks, or narrow shelves to store utensils, chopping boards, or a neat row of spices . The inside of a cupboard door is perfect for shallow racks for cling film, foil, and baking paper .
Essential #3: Control Noise and Smells
Without walls, sound travels. Your essentials can help.
Choose quiet appliances. When everything is on display, kitchen sounds and smells can spill into living areas. Choose quiet kitchen appliances to keep things peaceful . Soft-close cabinets and drawers also help maintain a calm environment .
Add acoustic-friendly materials. Fabric bar stools, cork floors, or even felt wall panels help absorb sound . A large rug in the living area doesn’t just define the space—it also deadens noise.
Position the cooking zone wisely. Design the space so the cook feels protected . Some cooks want to face the action when they’re cooking; others prefer to face away so they can overhear what’s going on without having to engage .
Essential #4: Multifunctional Furniture
In an open-plan kitchen, every piece of furniture should work harder.
A slim rolling cart is a hidden hero. It adds prep and pantry space that you can tuck away when guests arrive . Use it as a spice and oil station, coffee and mug cart, or baking prep caddy. The mobility means you can move ingredients or clear the way for guests.
A breakfast bar replaces a dining table. Choose one with a slight overhang for bar stools, making it perfect for quick meals, homework sessions, or even a home office setup . In smaller spaces, it can replace a bulky dining table without compromising functionality.
Integrated appliances are worth the investment. Fully integrated appliances are much more discreet, making the space feel less kitcheny . Panel-ready dishwashers and fridges look like part of the cabinetry, keeping visual clutter away .
Essential #5: Smart Storage Everywhere
Open-plan kitchens need storage that works overtime.
Magnetic strips save drawer space. Install a magnetic strip on the wall or backsplash to hold knives, spice tins, or small utensils . This keeps essentials accessible while freeing up valuable drawer space.
Under-cabinet hooks are underrated. Hang mason jars, measuring spoons, and dish towels on simple under-cabinet hooks to free up counter space . They’re inexpensive, easy to install, and keep everyday items within reach.
Open shelving adds charm and function. Open shelving breaks up long runs of cabinetry and gives you somewhere to display what you actually enjoy looking at . Use them for everyday crockery, jars of grains or pulses, cookbooks, and a few decorative pieces. Just don’t overload them or you’ll lose that breezy open vibe .
Make the most of corners. Corner cabinets are notorious for wasted space. Fit a rotating lazy Susan, pull-out carousel, or swing-out shelves so you can reach the back . These are great spots for heavier items or bulk ingredients.
Essential #6: A Calm Coffee Zone
A dedicated coffee station keeps chaos contained.
Compact vertical racks are a lifesaver. If you have a tiny kitchen (or one that just feels tiny because counters are overloaded), compact vertical racks give you shelves, hooks, and power in one slim footprint . The built-in outlet with an on/off switch means you can cut power without unplugging appliances constantly.
Separate coffee supplies from cooking. Store mugs, tea, coffee, and sugar near the kettle . Keep the coffee station away from the main prep area to reduce visual clutter.
Comparison Table: Essential Tools for an Open-Plan Kitchen
| Item | Purpose | Key Benefit | Cost Range |
|---|---|---|---|
| Area Rugs | Define zones without walls | Visual separation, noise absorption | $50-200 |
| Pull-Out Drawers | Access deep cabinet space | Easy reach, less waste | $30-50 |
| Slim Rolling Cart | Portable prep and storage | Moves easily, tucks away | $25-50 |
| Magnetic Strips | Free drawer space | Holds knives, tools, spices | $20-40 |
| Under-Cabinet Hooks | Countertop decluttering | Holds mugs, towels, utensils | $10-20 |
| Stacking Shelves | Double vertical cabinet space | Uses every inch | $12-25 |
| Integrated Appliances | Discreet, seamless look | Reduces visual clutter | Varies |
| Breakfast Bar | Dining + workspace | Replaces bulky table | Varies |
| Open Shelving | Display + storage | Adds charm and accessibility | Varies |
| Compost Bin/Organizer | Hide waste | Keeps kitchen calm | $15-30 |
FAQ Section
How do I separate spaces in an open-plan kitchen without walls?
Use rugs to define the living area, different flooring for the kitchen, and lighting to create distinct zones . A breakfast bar or peninsula also provides natural separation.
What’s the best way to reduce noise in an open-plan kitchen?
Choose quiet appliances, add soft materials like rugs and fabric bar stools, and use soft-close cabinets and drawers .
How do I keep counters clutter-free in an open-plan kitchen?
Use magnetic strips, under-cabinet hooks, and pull-out drawers to store items out of sight . A rolling cart can also hold small appliances and ingredients.
Are open-plan kitchens harder to keep organized?
They can be, because everything is visible. But with smart storage like pull-out drawers, stacking shelves, and integrated appliances, you can keep the space calm .
Can I have an island in a small open-plan kitchen?
Yes, but ensure at least 36 inches of clearance around it for smooth movement . A peninsula can also work well in compact spaces .
What lighting works best for an open-plan kitchen?
Layer your lighting: task lights over prep areas, pendant lights for dining, and ambient lights for living zones. Dimmer switches let you adjust for different occasions .
“Most kitchen problems come from small maintenance habits that are often ignored. With the right renter-friendly tools, you can fix almost any issue without risking your security deposit.”
Which kitchen problem do you want solved next? Share your thoughts in the comments.
Open-Plan Kitchen Essentials: Expert Tips for a Functional, Social Space